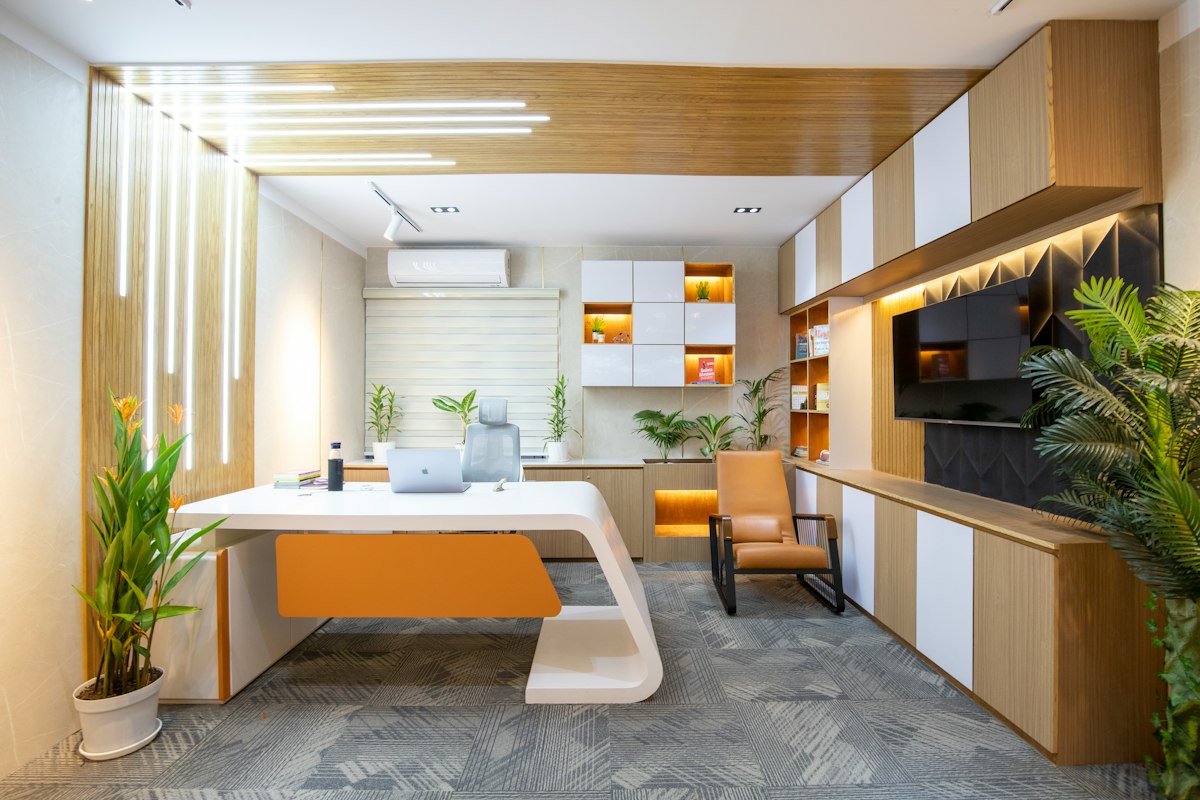
Smart Strategies for Small Office Interior Design: Maximizing Space and Productivity
Walking into a workspace that feels more like a storage closet than a professional hub is a recipe for stagnation. When square footage is at a premium, every design choice carries more weight. You aren't just choosing a desk or a paint color; you are engineering an environment where focus can flourish despite the physical constraints. The challenge of small office interior design lies in balancing high-level functionality with an aesthetic that doesn't feel suffocating.
Many business owners and freelancers fall into the trap of trying to shrink a traditional office layout to fit a smaller room. This rarely works. Instead of downsizing large ideas, you must rethink the workspace from the ground up. This involves prioritizing movement, airflow, and visual clarity. A well-designed small office can actually outperform a sprawling corporate floor if the layout is optimized for the specific tasks performed within its walls.
Related posts
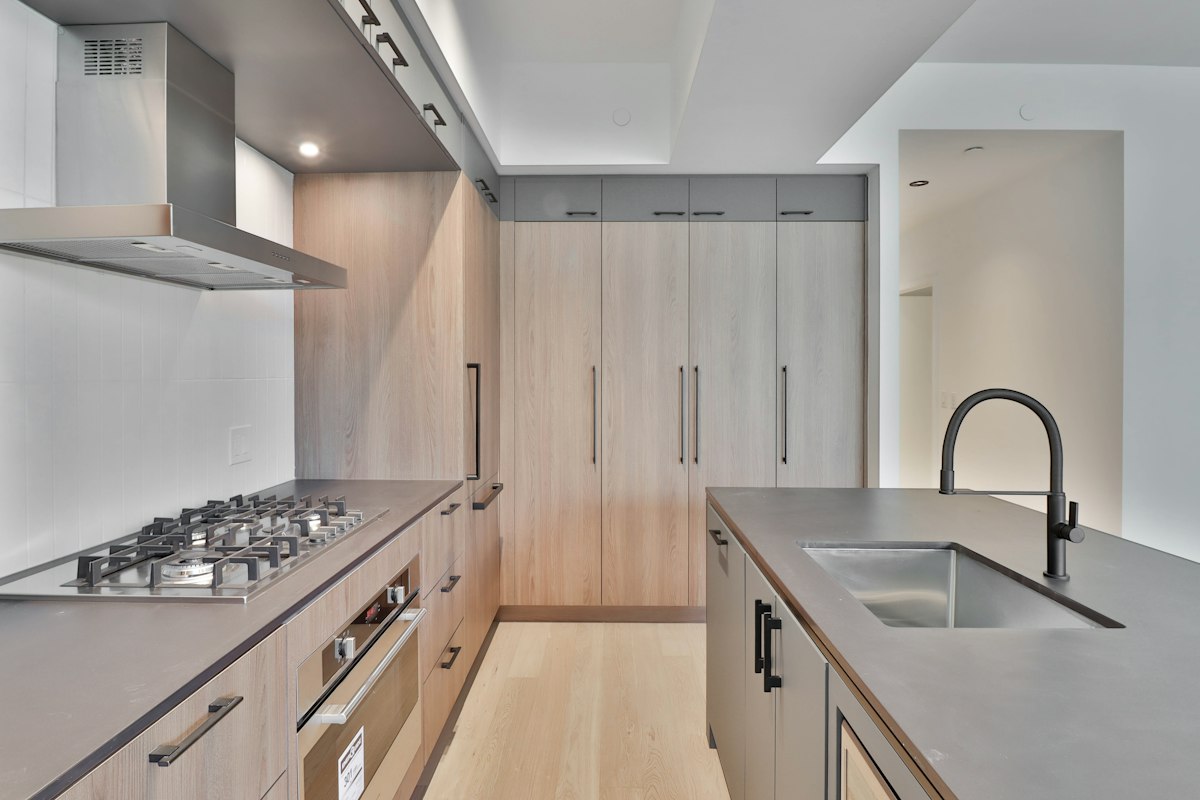
Crafting Your Culinary Sanctuary: The Art of Modern Kitchen Interior Design
The kitchen has always been the heart of the home, a place where meals are prepared, memories are...
Read more →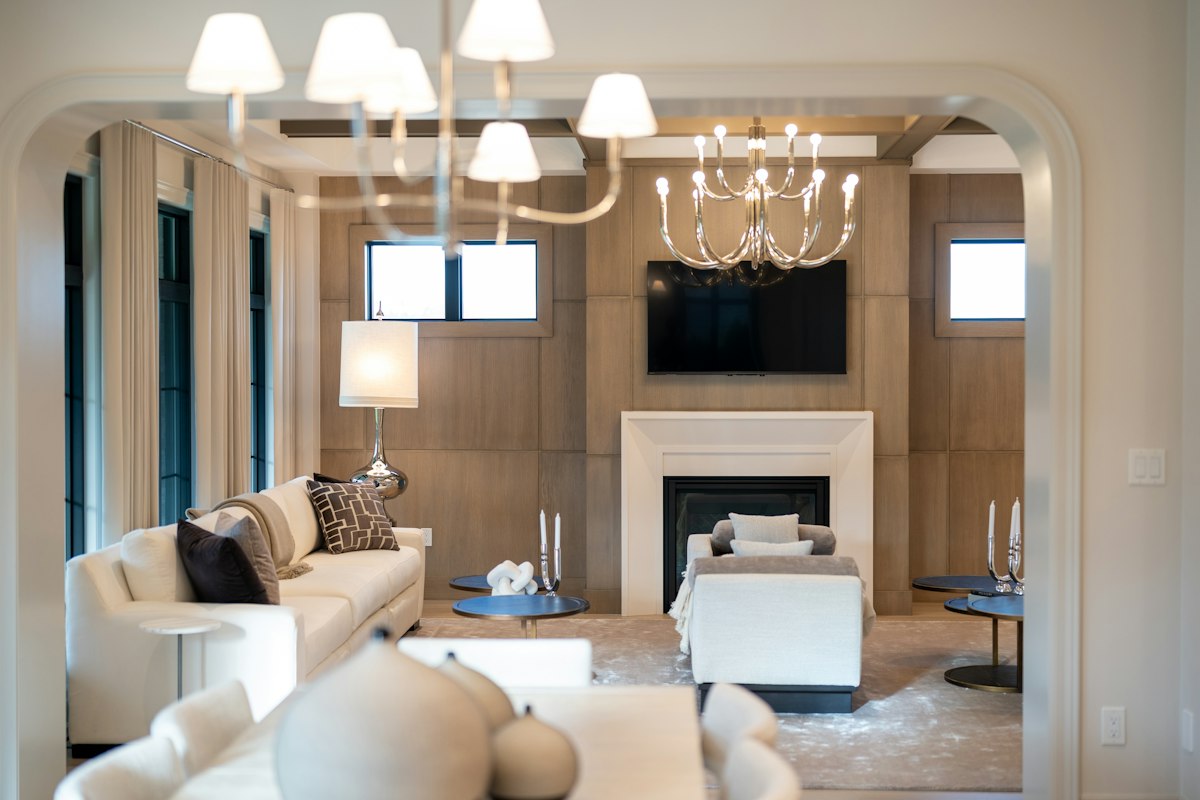
Elevating Your Estate: The Art and Science of Luxury Home Interior Design
When you envision a truly magnificent home, what comes to mind? Is it simply a grand structure, or...
Read more →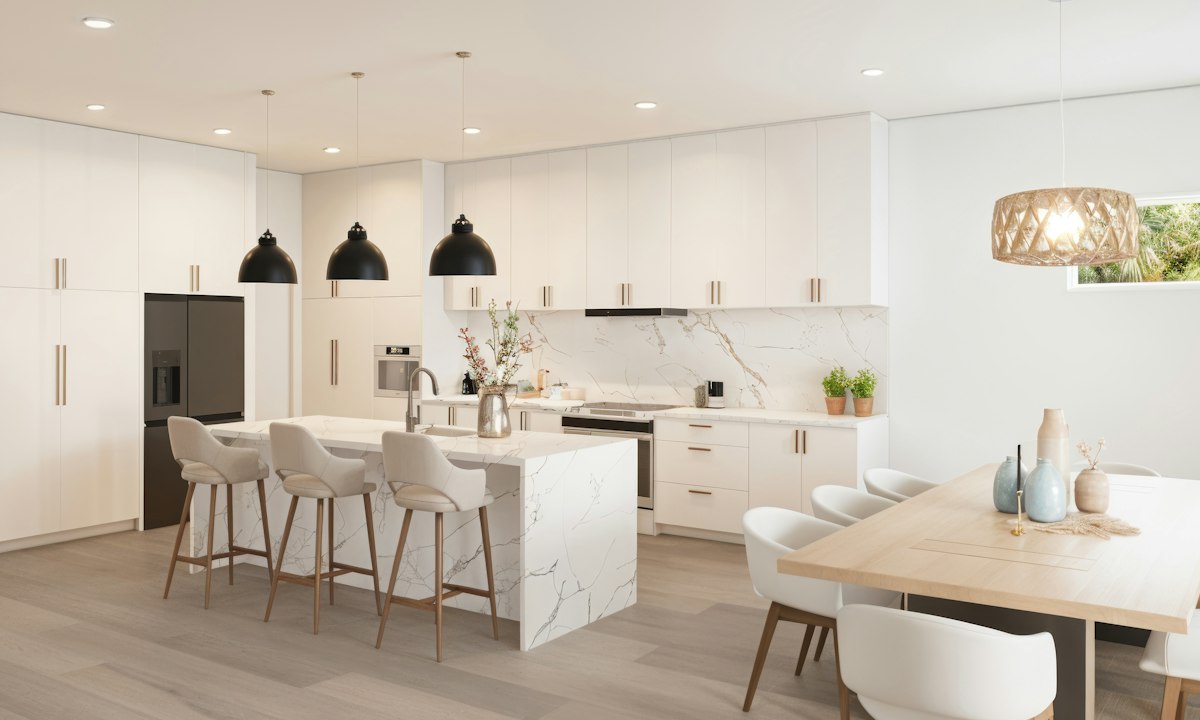
Interior Design for Kitchen Spaces: Layouts, Materials, and Modern Functionality
A successful kitchen renovation balances daily practical demands with architectural elegance. Homeowners often struggle to reconcile the desire...
Read more →
Designing a Luxury House Interior: Principles, Materials, and Spatial Mastery
True luxury inside a home is felt before it is seen. It reveals itself in the acoustic calm...
Read more →This discussion will cover the architectural and psychological principles necessary to transform cramped quarters into a high-performance engine. We will look at strategic furniture selection, the science of lighting in confined spaces, and how to define zones without building permanent walls. Whether you are fitting out a boutique agency headquarters or a dedicated home workspace, the goal remains the same: creating a professional atmosphere that feels expansive and energized.
By the end of this analysis, you will understand how to budget for high-impact changes and which specific design elements offer the best return on investment. We will move beyond surface-level decor to address the structural and ergonomic realities of limited space. It is time to stop viewing a small footprint as a limitation and start seeing it as a tool for forced efficiency and streamlined operations.
Key takeaways
- Prioritize Verticality: Use wall-mounted storage and tall shelving to keep the floor clear and draw the eye upward.
- Invest in Multi-functional Furniture: Select pieces that serve dual purposes, such as desks with integrated storage or modular seating.
- Master Lighting Layers: Combine natural light, overhead fixtures, and task lighting to eliminate dark corners that make a room feel smaller.
- Define Zones with Color and Texture: Use rugs or different wall finishes to separate work areas from break zones without using physical partitions.
The Psychology of Small Workspace Efficiency
Human psychology plays a massive role in how we perceive space. A cluttered, dark room triggers a subtle stress response that can hinder creative thinking and decision-making. In small office interior design, the primary objective is to reduce cognitive load. This means removing visual noise and ensuring that the most frequently used tools are within easy reach but not constantly in the line of sight.
The concept of "visual transparency" is fundamental here. Using materials like glass, acrylic, or thin metal mesh allows the eye to travel further, creating an illusion of depth. When you can see through furniture or across a room without interruption, the brain perceives the area as larger than it is. This is why glass partitions are often preferred over drywall in small commercial suites; they provide acoustic privacy without the claustrophobic side effects of solid walls.
Strategic Layouts: Beyond the Traditional Desk
The layout is the skeleton of your office. In a small space, the traditional "desk in the center" approach is often the least efficient. Instead, consider perimeter layouts where desks are placed against the walls, leaving a central "circulation zone" open. This makes it easier for people to move around without bumping into chairs or equipment.
The L-Shaped Configuration
An L-shaped desk tucked into a corner is perhaps the most effective use of space for a single-occupant office. It provides two distinct work surfaces—one for a computer and another for paperwork or analog tasks—without eating up the middle of the room. This configuration also naturally creates a sense of being "cocooned" in a productive zone, which can help with deep work.
The Galley Office
For narrow rooms, the galley layout—parallel workstations along opposite walls—works best. To prevent this from feeling like a hallway, vary the heights of the furniture. Use a standing desk on one side and a standard-height desk on the other. This creates visual interest and encourages postural changes throughout the day, which is significant for long-term health and focus.
Furniture Selection: Quality Over Quantity
When space is limited, every piece of furniture must earn its place. This is where many people overspend on the wrong items. A massive executive chair might look impressive, but if it prevents you from opening a cabinet door, it is a liability. Focus on "leggy" furniture—pieces with thin, exposed legs rather than solid bases. Seeing the floor continue under a desk or sofa tricks the brain into seeing more space.
Ergonomics should never be sacrificed for size. A compact chair that lacks lumbar support will eventually cost you more in lost productivity and healthcare than a slightly larger, high-quality ergonomic task chair. Look for brands that offer "small" or "medium" frame sizes in their high-end lines. These provide the same mechanical benefits without the unnecessary bulk of standard universal-fit seating.
The Role of Lighting and Color Palettes
Lighting is the most effective tool for changing the perceived dimensions of a room. Dark shadows in corners act like visual anchors, pulling the walls inward. To combat this, implement a three-layer lighting strategy: ambient (general overhead), task (focused on the desk), and accent (highlighting a wall or plant). Using LED strips behind monitors or under shelves can add depth and a modern, professional glow.
Choosing the Right Colors
While the common advice is to stick to white, that can sometimes feel clinical or cold. Instead, look toward light grays, soft blues, or warm off-whites. These colors have high Light Reflectance Values (LRV), meaning they bounce light back into the room rather than absorbing it. If you want to use dark colors, limit them to a single "accent wall" or use them in furniture accents to provide contrast without overwhelming the space.
Natural Light Integration
Never block a window. If privacy is a concern, use frosted film or top-down/bottom-up shades. Natural light regulates circadian rhythms and has been shown to improve mood and cognitive function. Position the primary workstation perpendicular to the window to minimize screen glare while still reaping the benefits of the view and sunlight.
Smart Storage and Decluttering Systems
In a small office, clutter is the enemy of professional credibility. If a client walks in and sees stacks of paper or tangled cables, it reflects poorly on your organizational capabilities. The solution is integrated storage. Think about the "active," "priority," and "archive" zones for your items. Only "active" items should be on the desk surface.
Vertical storage is your best friend. Floating shelves installed above head height can hold books and reference materials that are rarely used, keeping them out of your immediate workspace. For cables, use under-desk trays and cord snakes. A "wireless" look is not just about aesthetics; it makes cleaning easier and prevents the visual chaos that makes a small room feel messy.
Commercial Considerations and Budgeting
Designing a small office involves specific financial trade-offs. While you save on total square footage costs, the price per square foot for interior finishing can be higher because you are often requesting custom solutions to fit awkward corners. However, the ROI on a well-designed small office is found in employee retention and efficiency.
Expect to spend a larger portion of your budget on modular furniture and high-quality lighting. Off-the-shelf solutions from big-box retailers may seem cheaper initially, but they often lack the durability and space-saving features of professional-grade office furniture. If you are leasing a small space, prioritize "non-fixed" assets—items you can take with you if you move to a larger location later.
FAQ
How can I make a small office look professional on a tight budget?
Focus on the "touch points" and the background. Invest in one high-quality ergonomic chair and a clean, modern desk. Then, use paint and lighting to transform the atmosphere. A fresh coat of light-colored paint and a few well-placed LED lamps can make a budget space look premium. Finally, hide all cables; nothing looks cheaper than a tangle of wires on the floor.
What is the best way to handle meetings in a small office?
If you don't have room for a dedicated conference table, consider a "perch" area with stools or a small round table that can double as a secondary workspace. Alternatively, many small offices now use high-quality video conferencing setups to host meetings virtually, saving the physical space that a large table would occupy. If in-person meetings are essential, look into foldable or nesting tables that can be tucked away when not in use.
Should I use a rug in a small office?
Yes, a rug can be an excellent way to define a zone. However, ensure the rug is large enough that all the furniture legs in that zone sit on it. A small rug floating in the middle of the floor can make the room look fragmented and smaller. Choose a low-pile rug to ensure that office chairs can still roll easily over the surface.
Is an open-plan layout better for a small office with multiple people?
Generally, yes, but with a catch. In a small space, the noise from an open plan can be overwhelming. To make it work, you must include acoustic treatments like felt panels, heavy curtains, or acoustic ceiling baffles. Using "bench" style seating instead of individual desks can save a significant amount of floor space while still providing everyone with a dedicated work area.
How do I manage acoustics in a small, hard-surfaced office?
Small offices often suffer from "flutter echo" where sound bounces between parallel walls. You can solve this without bulky foam. Use soft materials like fabric-covered pinboards, bookshelves filled with books (which act as natural diffusers), and even indoor plants. These elements absorb sound waves and prevent the room from sounding like a hollow box during calls.
Conclusion
Mastering small office interior design is an exercise in intentionality. It requires moving away from the "more is more" mentality and embracing a philosophy where every square inch is optimized for performance. By focusing on vertical storage, layered lighting, and furniture that respects the physical limits of the room, you can create a workspace that feels sophisticated and expansive. The key is to prioritize the user's daily experience—ensuring that comfort, technology, and aesthetics work in harmony to support the business goals at hand.
As you move forward with your design project, remember that the most successful small offices are those that remain flexible. Your needs today may change in six months, so choose modular systems and adaptable layouts that can evolve alongside your professional journey. A small office isn't just a place to work; it is a curated environment designed to foster your best ideas and most efficient output.