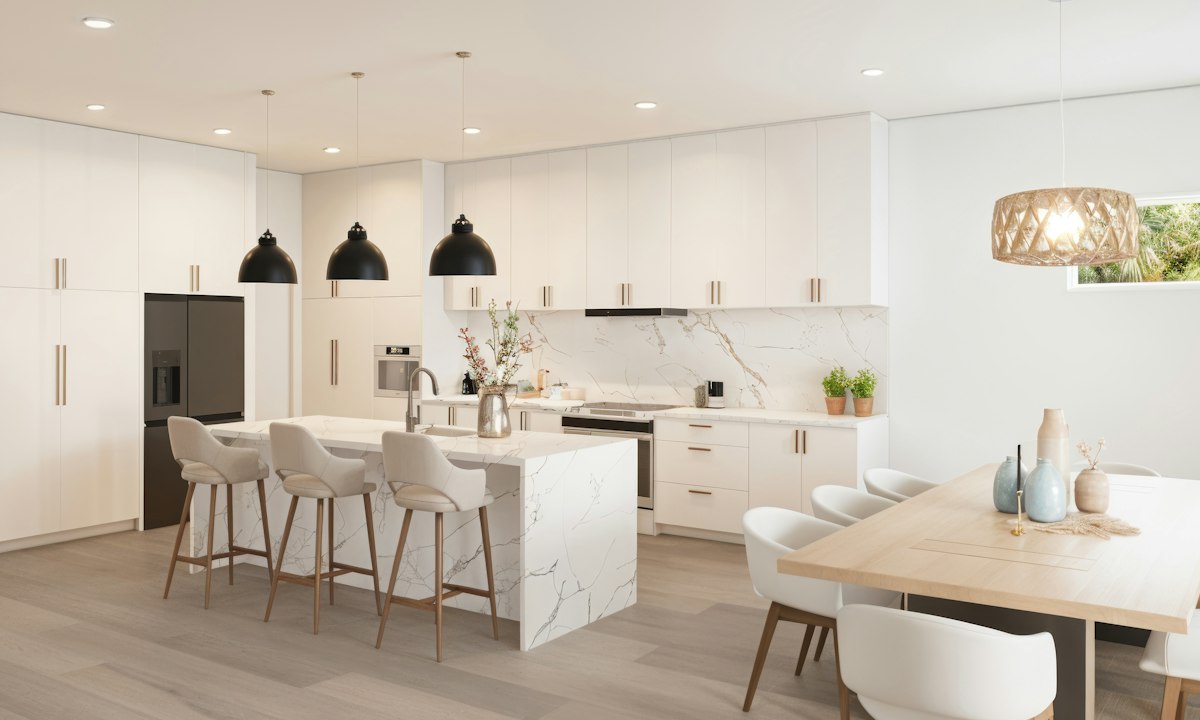
Interior Design for Kitchen Spaces: Layouts, Materials, and Modern Functionality
A successful kitchen renovation balances daily practical demands with architectural elegance. Homeowners often struggle to reconcile the desire for clean, magazine-worthy aesthetics with the messy realities of cooking, meal prep, and family traffic. When planning interior design for kitchen environments, minor miscalculations in clearance, lighting, or surface durability can compromise how the room functions for years.
Creating a beautiful culinary space requires looking past superficial trend forecasts. High-end finishes mean little if the refrigerator door blocks the primary walkway or if prep areas lack focused illumination. Smart design resolves these friction points early in the planning phase, ensuring that movement flows naturally between task stations while maintaining a cohesive visual language.
Related posts
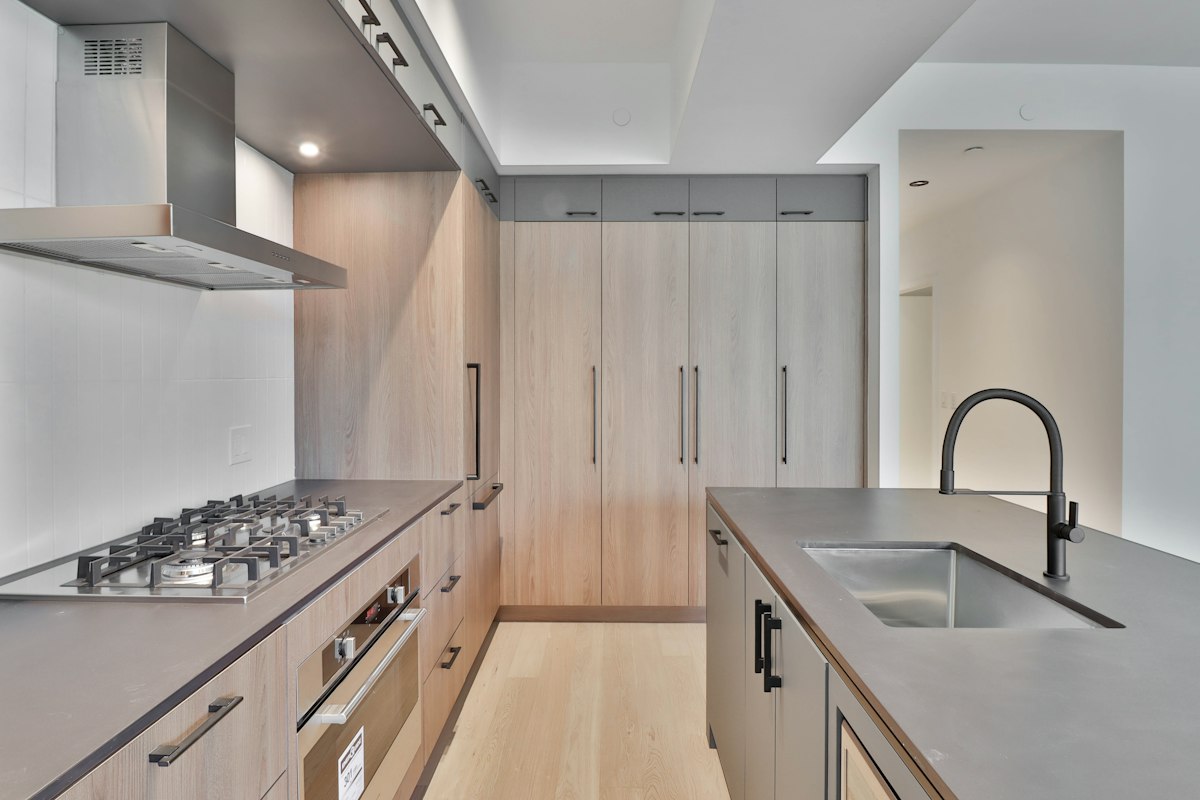
Crafting Your Culinary Sanctuary: The Art of Modern Kitchen Interior Design
The kitchen has always been the heart of the home, a place where meals are prepared, memories are...
Read more →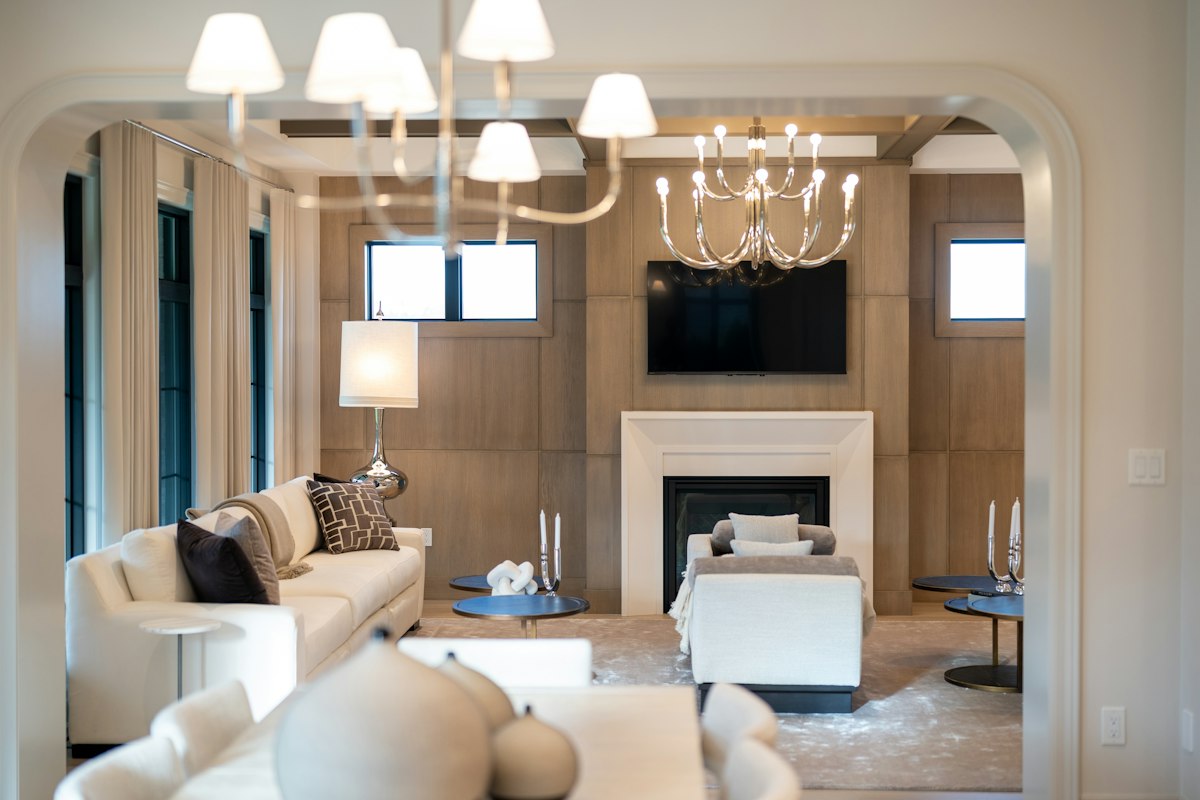
Elevating Your Estate: The Art and Science of Luxury Home Interior Design
When you envision a truly magnificent home, what comes to mind? Is it simply a grand structure, or...
Read more →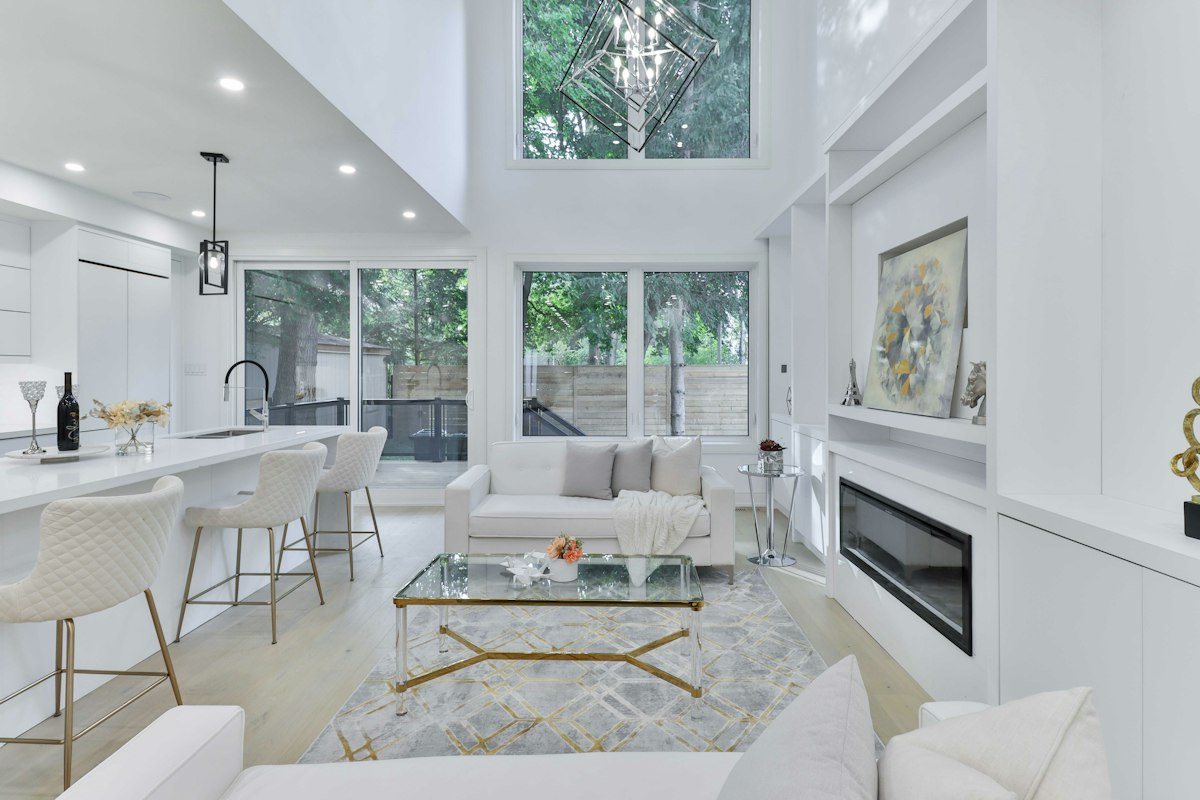
Designing a Luxury House Interior: Principles, Materials, and Spatial Mastery
True luxury inside a home is felt before it is seen. It reveals itself in the acoustic calm...
Read more →
Strategic Office Room Design: Optimizing Your Workspace for Peak Performance
Most people treat office room design as a secondary concern, a simple matter of fitting a desk and...
Read more →Whether executing a full structural gut renovation or reconfiguring an existing footprint, intentional decision-making dictates long-term satisfaction. Every choice, from drawer hardware mechanisms to countertop porosity, impacts daily efficiency and home resale value. This comprehensive review examines the technical principles, spatial strategies, and material selections required to design a balanced, high-performing kitchen.
Key takeaways
- Workflow precedes aesthetics: Establish functional zones for refrigeration, prep, cooking, and cleanup before selecting door styles or color palettes.
- Material longevity matters: Invest in non-porous worktops like engineered quartz or sintered stone and moisture-resistant cabinet substrates to withstand heavy daily use.
- Layered illumination is mandatory: Combine recessed ambient lights, under-cabinet task fixtures, and statement pendants to eliminate dark work surfaces.
- Storage engineering maximizes footprint: Prioritize deep lower drawers and specialized organizers over standard base cabinets with fixed shelving.
Layout Optimization and Spatial Planning
The foundation of any kitchen design rests on spatial efficiency. Decades ago, residential architects relied exclusively on the classic work triangle, which connected the sink, cooktop, and refrigerator. While that geometry remains helpful for smaller footprints, contemporary households demand a zone-based planning model. A zone framework categorizes the kitchen into five distinct operations: consumables, non-consumables, cleaning, preparation, and cooking.
Selecting the Optimal Floor Plan
Your existing structural walls, plumbing stacks, and exterior windows largely determine your starting footprint. However, understanding the strengths and trade-offs of standard layouts ensures you optimize every square foot:
- L-Shaped Kitchens: Ideal for open-concept homes, this layout utilizes two adjacent walls, keeping the central floor area open for an island or dining table. It minimizes traffic cross-through but can result in dead space in deep corner cabinets without custom interior hardware.
- U-Shaped Kitchens: Offering the highest density of storage and continuous counter space, this plan wraps around three perimeter walls. It works exceptionally well for solo cooks, though it can feel enclosed if upper cabinets dominate every elevation.
- Galley Kitchens: Highly efficient and favored by professional chefs, two parallel counters eliminate wasted movement. Maintain at least 48 inches of walkway between opposing counters so appliance doors and drawers can open simultaneously without obstruction.
- Island-Centered Open Concept: The modern standard for entertaining. Integrating the sink or cooktop into the island allows the cook to engage with guests, though it requires disciplined clutter management since the island surface remains continuously visible from living zones.
Clearance and Ergonomic Standards
Spatial comfort relies heavily on strict ergonomic adherence. Standard base cabinets measure 24 inches deep and 36 inches high, including the countertop. Upper cabinets typically sit 18 inches above the worktop to provide ample vertical clearance for countertop appliances like stand mixers and coffee machines.
Aisle widths demand careful discipline. In single-cook kitchens, aim for a minimum walkway width of 39 to 42 inches. For homes with multiple active cooks, expand that corridor to 48 inches. Skimping on clearance around islands creates chronic choke points, especially when dishwashers or lower oven doors drop open during peak meal preparation hours.
Cabinetry Engineering and Storage Systems
Cabinetry represents roughly 30 to 40 percent of an average kitchen remodeling budget and sets the dominant aesthetic tone. Beyond the exterior profile—whether transitional Shaker, flat-panel slab, or beaded inset—the internal construction dictates how well the installation survives daily moisture, weight, and friction.
Box Construction: Plywood Versus Furniture-Grade Board
Solid wood expands and contracts with changes in indoor humidity, making it unsuitable for large cabinet box panels. Instead, premium cabinetry utilizes 3/4-inch marine-grade or cabinet-grade plywood, which offers superior screw-holding strength and outstanding resistance to water damage. High-density furniture board or medium-density fiberboard (MDF) provides an exceptionally flat, stable base for painted finishes, but lower-tier particleboard will swell irreversibly if exposed to sink leaks or steam vents.
Maximizing Usable Interior Storage
Modern interior design prioritizes high-accessibility storage solutions over cavernous, hard-to-reach shelves:
- Full-Extension Drawers: Replace traditional lower cupboards with heavy-duty drawers. Deep drawer boxes allow overhead visibility and instant access to heavy Dutch ovens, pots, and stacked plates without requiring you to kneel on the floor.
- Blind Corner Pull-Outs: Eliminate inaccessible dead corners using articulated swing-out shelving systems or bi-fold corner drawers.
- Integrated Appliance Garages: Conceal toasters, blenders, and espresso gear behind pocketing or tambour doors fitted with dedicated interior electrical outlets, preserving clear sightlines across primary countertops.
- Vertical Pan Dividers: Dedicate narrow base cabinets to vertical dividers for sheet pans, cutting boards, and cooling racks, preventing loud, disorganized metal stacking.
Countertops: Balancing Beauty and Maintenance
Worktops endure hot pans, sharp knives, acidic spills, and abrasive cleaning products. Selecting an appropriate surface involves assessing your tolerance for natural wear versus your desire for low-maintenance consistency.
Engineered Quartz
Engineered quartz remains the dominant material choice for modern residential design. Composed of roughly 90 to 93 percent crushed natural quartz bound with polymer resins, it creates an impervious, non-porous slab. Quartz resists staining from wine, citrus, and oil without requiring periodic chemical sealers. The primary drawback involves thermal sensitivity; setting a pan straight off the burner onto a quartz surface can scorch or crack the resin binder.
Natural Stone: Granite, Marble, and Soapstone
Natural stone provides distinctive veining, depth, and character that synthetic options struggle to mimic perfectly:
- Granite: Highly scratch and heat resistant. When properly sealed every one to two years, dense granites provide exceptional longevity.
- Marble: Revered for its classic elegance, marble consists of calcium carbonate, making it vulnerable to etching from lemon juice, vinegar, and tomato sauce. It develops a natural patina over time that appeals to traditionalists but frustrates homeowners who desire pristine uniformity.
- Soapstone: Chemically inert and impervious to acids and extreme heat, soapstone darkens naturally with age. While softer and prone to superficial scratching, light abrasions can be sanded out or blended with mineral oil treatments.
Sintered Stone and Porcelain Slabs
Manufactured using intense heat and pressure to fuse minerals together, ultra-compact surfaces and large-format porcelain slabs are completely non-porous, UV-stable, and virtually immune to heat damage. You can place hot cookware directly on the surface without trivets. However, fabrication and installation demand specialized tooling, and sharp impacts on exposed edges can lead to chipping that proves difficult to repair invisibly.
Layered Lighting Architecture
Single overhead dome fixtures leave the cook standing in their own shadow. An effective interior design for kitchen spaces incorporates a three-tiered lighting plan: ambient, task, and accent.
Task Lighting
Task lighting delivers focused, shadow-free illumination directly onto food preparation zones. Continuous LED strip channels mounted beneath the front lip of upper wall cabinets represent the most effective task solution. Select strips with a high Color Rendering Index (CRI of 90 or higher) and a color temperature between 2700K and 3000K. This balance produces warm, welcoming light while rendering food colors accurately.
Ambient and Recessed Grids
Ambient lighting establishes baseline illumination across circulation paths. Rather than arranging recessed ceiling lights in a rigid, symmetrical grid, align downlights directly over counter edges and primary walkways. Placing cans directly above the cook's head casts harsh shadows onto the cutting board; positioning them roughly 24 to 26 inches off the wall ensures the beam lands directly on the counter work area.
Decorative and Accent Pendants
Pendants positioned over an island anchor the room visually and introduce decorative texture through glass, brass, ceramic, or woven materials. To maintain sightlines across the room, suspend island pendants approximately 30 to 36 inches above the finished countertop surface. Install all lighting zones on separate dimmer switches so you can effortlessly shift the kitchen atmosphere from bright culinary workspace to relaxed dining lounge.
Material Finishes and Color Strategy
A balanced kitchen interior harmonizes contrasting textures. When cabinet doors feature a matte painted finish, introducing reflective glazed backsplash tiles, polished stone, or metallic cabinet hardware creates depth. Conversely, high-gloss flat panel cabinets pair naturally with honed, matte countertops and warm white oak flooring.
When planning a palette, follow the 60-30-10 distribution rule to avoid visual overload. Sixty percent of the room reflects the dominant perimeter cabinetry and wall color. Thirty percent goes to secondary elements such as the island finish, flooring, and extensive countertop surface. The remaining ten percent belongs to accent details, including pendant lights, barstools, plumbing fixtures, and cabinet pulls. Sticking to this framework prevents competing patterns and ensures bold design choices feel intentional rather than chaotic.
Frequently Asked Questions
What is the minimum recommended clearance for kitchen walkways?
A functional kitchen requires at least 36 inches of clearance in minor secondary pathways. For primary work zones around the stove, sink, and refrigerator, maintain 42 inches for single-cook spaces and 48 inches for homes with multiple family members working simultaneously. These clearances prevent gridlock when doors and drawers are fully extended.
Are open shelves practical for everyday kitchen use?
Open shelving creates an airy, modern aesthetic and displays attractive dishware, but it demands routine upkeep. Cooking oils aerosolize during high-heat frying and settle on exposed surfaces, attracting dust. Limit open shelving to areas well away from the cooktop, and reserve them for everyday items that circulate through the dishwasher frequently.
How should I allocate my kitchen renovation budget?
A balanced budget typically allocates 35 percent to cabinetry and hardware, 20 percent to labor and installation, 15 percent to mechanical appliances, 10 to 15 percent to countertops, and the remaining 15 percent split among flooring, lighting, plumbing, and a necessary 10 percent contingency reserve for unforeseen structural or plumbing repairs.
Which countertop surface offers the highest stain and scratch resistance?
Sintered stone, high-density porcelain slabs, and premium engineered quartz deliver the highest resistance to stains and daily surface wear. While quartz resists chemical staining without sealers, sintered stone and porcelain offer the added advantage of complete heat resistance, allowing you to rest hot pans directly on the surface.
How do I choose between painted and natural wood cabinets?
Painted cabinets offer a smooth, uniform surface that fits modern, coastal, and classic designs, but painted joints can show hairline cracks as wood naturally shifts with seasonal humidity changes. Natural or stained wood cabinets, particularly rift-sawn white oak and walnut, hide small dings better and introduce organic warmth and texture that masks everyday wear.
Conclusion
Successful interior design for kitchen environments requires aligning technical discipline with personal lifestyle preferences. Prioritize an intuitive layout and generous clearances before committing to decorative details. By investing in resilient worktops, robust cabinet box construction, functional drawer organization, and a multi-layered lighting framework, you create a space that handles high-traffic meal preparation with ease while serving as an inviting social center for your home.