Designing a Luxury House Interior: Principles, Materials, and Spatial Mastery
True luxury inside a home is felt before it is seen. It reveals itself in the acoustic calm of a well-insulated room, the effortless weight of an oversized solid oak door, and the precise alignment of stone veining across an expanse of marble. It does not rely on flashy logos or excessive embellishment. Instead, high-end residential interiors prioritize intentional spatial architecture, materials sourced with integrity, and custom fabrication tailored to daily living.
Executing a refined residence demands much more than buying expensive furnishings. A successful space balances sweeping architectural volumes with quiet, intimate retreats. It integrates complex climate, lighting, and audio engineering directly into the walls, keeping the mechanics completely out of view. Whether undertaking an extensive estate remodel or crafting a new build, your focus must stay on proportions, craftsmanship, and enduring comfort.
Related posts
Crafting Your Culinary Sanctuary: The Art of Modern Kitchen Interior Design
The kitchen has always been the heart of the home, a place where meals are prepared, memories are...
Read more →
Elevating Your Estate: The Art and Science of Luxury Home Interior Design
When you envision a truly magnificent home, what comes to mind? Is it simply a grand structure, or...
Read more →
Interior Design for Kitchen Spaces: Layouts, Materials, and Modern Functionality
A successful kitchen renovation balances daily practical demands with architectural elegance. Homeowners often struggle to reconcile the desire...
Read more →
Strategic Office Room Design: Optimizing Your Workspace for Peak Performance
Most people treat office room design as a secondary concern, a simple matter of fitting a desk and...
Read more →Homeowners often struggle with the transition from conceptual inspiration to technical reality. High-end design lives in the fractions of an inch: reveal beads instead of baseboards, flush-mounted fixtures, and continuous flooring planes that connect interior rooms to exterior terraces. When these details are coordinated seamlessly, the home functions like a finely tuned instrument.
This examination covers the core design pillars, material selections, layout configurations, and technical factors required to bring a sophisticated luxury house interior to life.
Key takeaways
- Proportion precedes decoration: Ceiling heights, clean sightlines, and generous architectural volumes define luxury far more than surface staging.
- Custom fabrication creates distinction: Bespoke millwork, integrated cabinetry, and hand-selected natural stone elevate a property beyond off-the-shelf high-end interiors.
- Layered architectural lighting is non-negotiable: Coordinated ambient, accent, and task illumination with warm-dimming controls sets mood and highlights art collections without visual clutter.
- Concealed technology preserves elegance: HVAC grilles, security sensors, and audio speakers must be engineered into the architecture so they remain virtually invisible.
The Architectural Foundation: Volume, Scale, and Sightlines
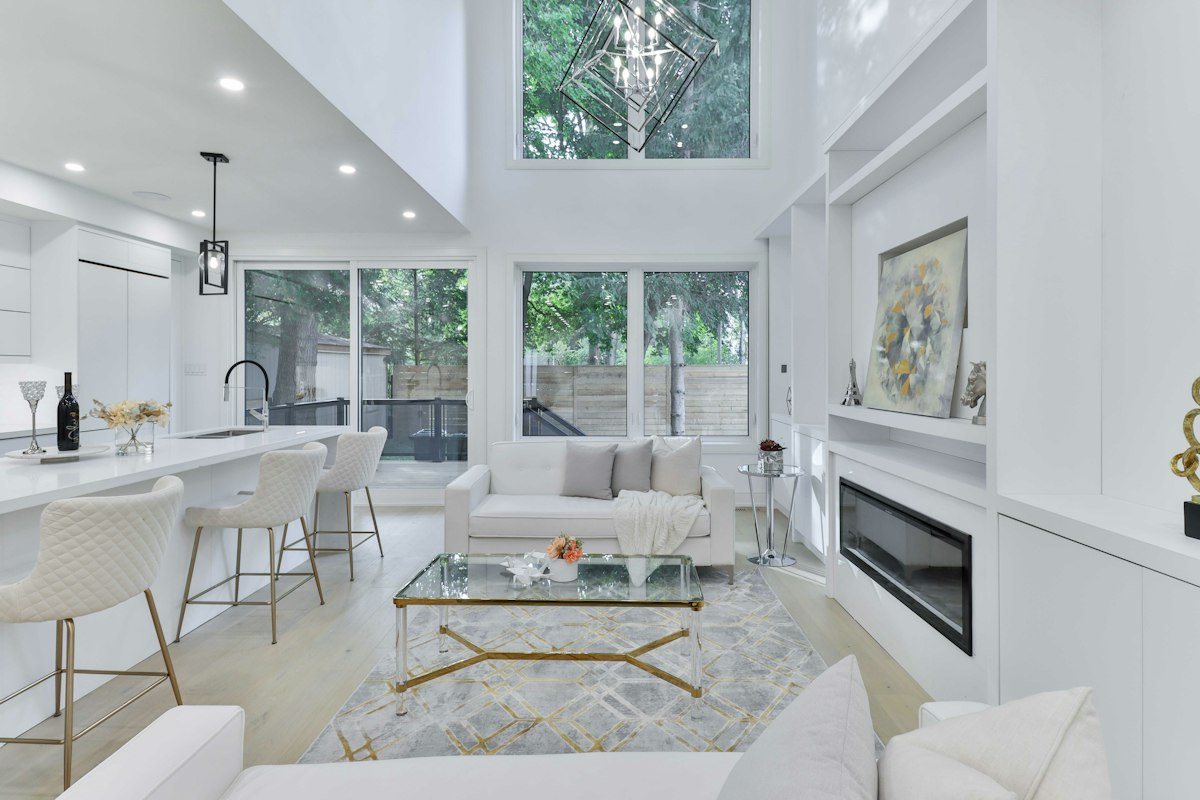
Before selecting a single textile or paint swatch, you must evaluate the spatial volume of the home. True luxury requires balanced proportions. A double-height ceiling in a great room feels hollow and cavernous unless grounded by substantial vertical architectural elements, such as a floor-to-ceiling stone fireplace surround or integrated two-story fluted wall paneling.
Sightlines dictate how a residence unfolds as you move through it. High-end spatial design avoids revealing every room at once. Instead, it relies on controlled reveals. A wide gallery hallway might offer a framed view of an interior courtyard, a sculptural bronze staircase, or a curated piece of contemporary art. These visual corridors create anticipation and give the home an expansive, deliberate atmosphere.
Thresholds and transitions between rooms deserve equal attention. Frameless pocket doors that slide entirely into wall cavities allow spaces to shift effortlessly between expansive open-plan entertaining zones and private, sound-isolated studies. Recessed floor tracks and zero-threshold transitions maintain continuous flooring surfaces, eliminating visual friction across living areas.
Tactile Materiality: Sourcing the Exceptional
Material integrity is the clearest marker of quality in a luxury house interior. Discerning homeowners prioritize authentic, natural finishes that develop a handsome patina over time rather than synthetic surfaces that mimic them.
Natural Stone and Bookmatched Slabs
Standard tile installations cannot match the visual drama of full-slab natural stone. Sourcing Calacatta Viola, Arabescato, or quartzite slabs directly from stone yards allows designers to execute bookmatched installations where adjoining slabs mirror each other across shower walls, kitchen islands, or fireplace breasts. Honed or leathered stone finishes are frequently preferred over high-gloss polished surfaces, as they introduce tactile warmth and reduce harsh glare under artificial light.
Artisanal Wall Finishes and Architectural Millwork
Flat drywall finished with standard latex paint rarely belongs in a primary luxury space. Designers turn to artisanal techniques such as Venetian plaster, micro-cement, or lime washes to inject movement and soft reflectivity into broad vertical planes. In formal dining rooms, libraries, and primary suites, bespoke architectural millwork reigns supreme. Quarter-sawn white oak, rift-cut walnut, and ebonized ash built-ins provide acoustic dampening, hide concealed storage, and envelop the room in warmth.
Lighting Architecture: Crafting Atmosphere and Mood
A poorly illuminated room ruins even the finest interior buildout. Luxury lighting relies on an architectural approach rather than an array of decorative ceiling fixtures scattered across the floor plan. The goal is to highlight architectural forms, illuminate focal points, and preserve human comfort across varying times of day.
Implement a three-tier illumination strategy:
- Ambient lighting: Hidden LED coves, indirect ceiling grazing, and perimeter uplights that fill the room with soft, shadowless base illumination.
- Accent lighting: Precision micro-aperture spotlights with low glare ratings (UGR < 19) aimed precisely at artwork, architectural niches, and sculptural furniture.
- Task lighting: Integrated under-shelf lighting, linear vanity channels with high color rendering indexes (CRI 95+), and discreet reading lamps positioned near seating groups.
Smart lighting systems running warm-dim technology are foundational. As fixtures are dimmed in the evening, their color temperature shifts smoothly from a functional 3000K daylight simulation down to an intimate, candle-like 2200K or 1800K. This mimics natural firelight, signaling relaxation and transforming the nighttime experience of the home.
Functional Zoning: Grand Entertaining Meets Private Sanctum
A luxury house interior must accommodate two opposing realities: grand, high-capacity entertaining and personal, daily seclusion. Achieving both requires distinct spatial zoning.
The kitchen offers the clearest example of this dual-zone principle. Modern estate layouts routinely incorporate a front display kitchen alongside a fully functional back kitchen, or scullery. The display kitchen features an expansive island, bespoke cabinetry, and wine storage suited for casual family breakfasts and social hosting. Meanwhile, the back kitchen houses heavy cooking appliances, dishwashers, and food preparation surfaces, keeping culinary mess and private staff out of guest sightlines during formal dinner parties.
Similarly, the primary suite operates as a private sanctuary away from the public zones. This wing typically incorporates an acoustic buffer vestibule, a primary bathroom with dedicated wet rooms and freestanding soaking tubs, and custom-outfitted dressing rooms with integrated LED display cases and automated climate regulation for wardrobe preservation.
Invisible Automation: Integrating Technology Seamlessly
High technology should make life easier without announcing its presence. In a luxury house interior, technology is integrated directly into the millwork and drywall assemblies, eliminating visible device clutter.
Centralized automation systems replace rows of wall switches with single, custom-engraved keypads crafted from solid brass, blackened bronze, or glass. Whole-home audio utilizes architectural speakers plastered directly into the ceilings and finished over, making them completely invisible while maintaining audiophile-grade sound quality. Climate control switches from obtrusive plastic grilles to continuous, paintable linear slot diffusers integrated cleanly into ceiling margins.
Financial Realities and Procurement: Planning a High-End Buildout
Executing an uncompromising luxury house interior requires substantial financial capital and meticulous scheduling. Turnkey interior renovations of this caliber often range from $300 to well over $1,000 per square foot, depending on the complexity of structural alterations, millwork volume, and custom import specifications.
Lead times represent the most critical project risk. Sourcing custom stone from Italy, bespoke upholstered furniture from France, or hand-tufted silk-and-wool rugs from Nepal frequently requires six to nine months of fabrication and transit. Successful projects depend on early alignment between the lead architect, general contractor, and interior designer to finalize long-lead specifications during the schematic design phase, avoiding costly job-site standstills.
Frequently asked questions
What defines a luxury interior today?
Modern luxury focuses on space, natural light, quiet acoustic engineering, bespoke craftsmanship, and natural materials. It values understated, highly tailored design over conspicuous brand displays and excessive decorative ornamentation.
How much does a luxury interior design project typically cost per square foot?
Comprehensive high-end interior architecture and furnishing projects generally run between $300 and $1,200 per square foot. Variables include custom structural glass, bespoke millwork, rare marble slabs, smart-home automation, and high-end artisanal finishes.
How do you prevent a high-end interior from feeling cold or uninviting?
Warmth is generated through rich tactile textures, organic materials, and layered illumination. Incorporating textured linens, bouclé, warm woods, wool rugs, and plaster finishes balances clean architectural lines and keeps expansive rooms comfortable.
Which rooms deliver the strongest design impact in luxury homes?
The entrance foyer, primary bathroom suite, and the open-concept kitchen with an adjacent scullery deliver the highest immediate visual and functional impact. These zones showcase detailed material transitions and define the architectural character of the entire residence.
How do smart home controls fit into classic or traditional luxury aesthetics?
Smart home systems adapt seamlessly to traditional designs through low-profile, bespoke keypads finished in antiqued bronze, patinated nickel, or leather. Central processors remain hidden in remote equipment racks, eliminating modern visual clutter from historical moldings and wall panels.
Conclusion
Creating a distinguished luxury house interior is an exercise in restraint, precision, and material authenticity. When you prioritize volume and proportion over decorative trends, select natural materials that age gracefully, and conceal mechanical systems within thoughtful architecture, the result is an environment that delivers daily serenity. Approach your interior with patience, invest in skilled craftspeople, and prioritize the subtle details that elevate a house into an enduring architectural sanctuary.