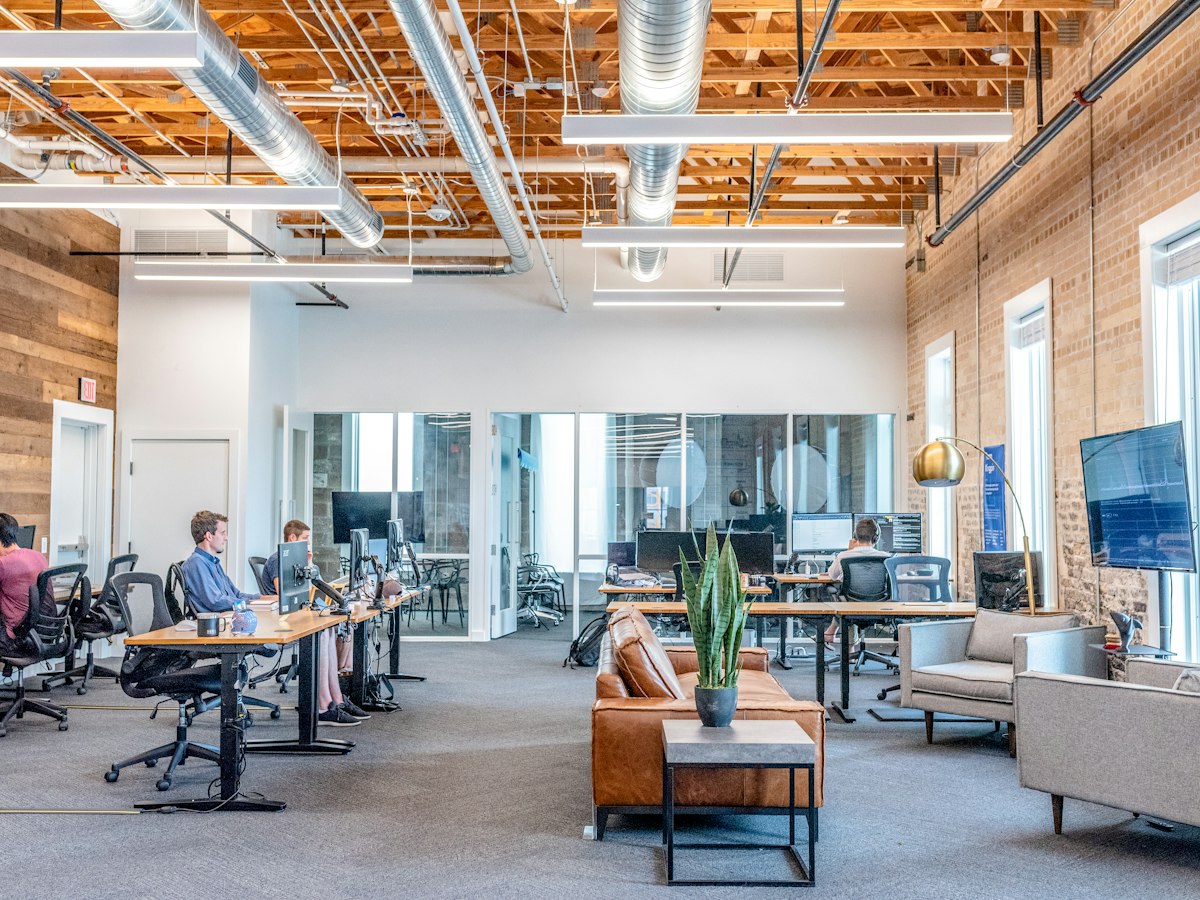
Modern Commercial Office Design: Building Spaces That Drive Performance
Most businesses approach commercial office design as a simple matter of floor plans and furniture procurement. In reality, your physical workspace is a silent partner in your company’s success, influencing everything from daily output to long-term talent retention. As the boundary between home and office blurs, the stakes for creating an environment that people actually want to inhabit have never been higher.
The shift toward flexible work has changed the fundamental purpose of the office. It is no longer just a place where people sit at desks for eight hours; it has become a hub for collaboration, culture, and brand identity. If your current layout feels like a relic of the early 2000s, you are likely fighting an uphill battle against disengagement and turnover. This discussion explores the strategic elements that transform a basic floor plan into a high-performance environment.
Related posts
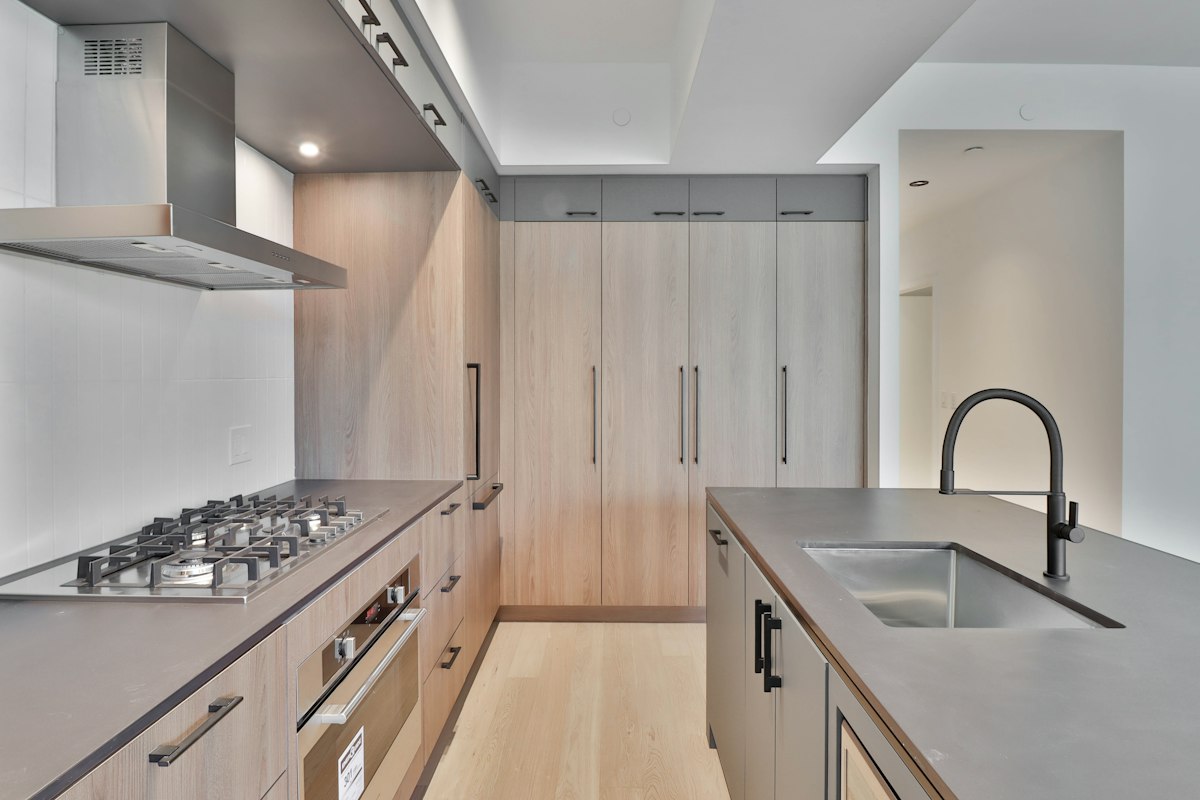
Crafting Your Culinary Sanctuary: The Art of Modern Kitchen Interior Design
The kitchen has always been the heart of the home, a place where meals are prepared, memories are...
Read more →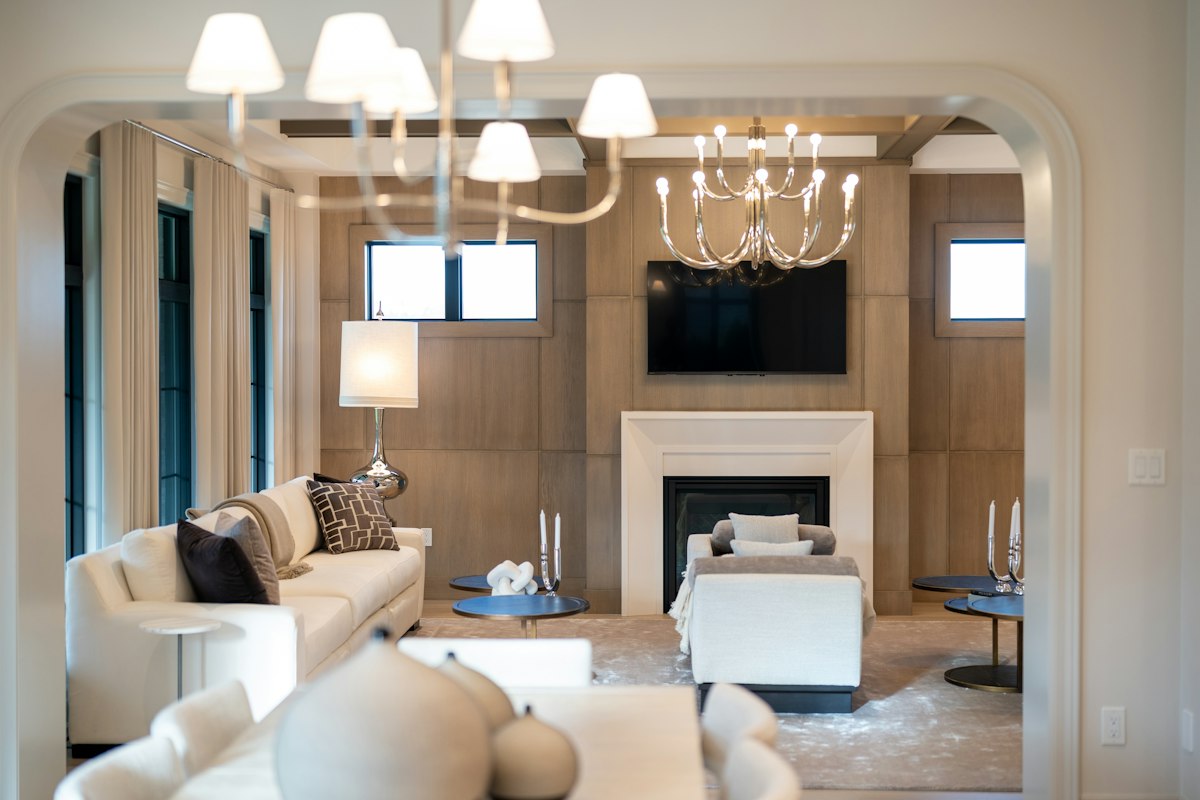
Elevating Your Estate: The Art and Science of Luxury Home Interior Design
When you envision a truly magnificent home, what comes to mind? Is it simply a grand structure, or...
Read more →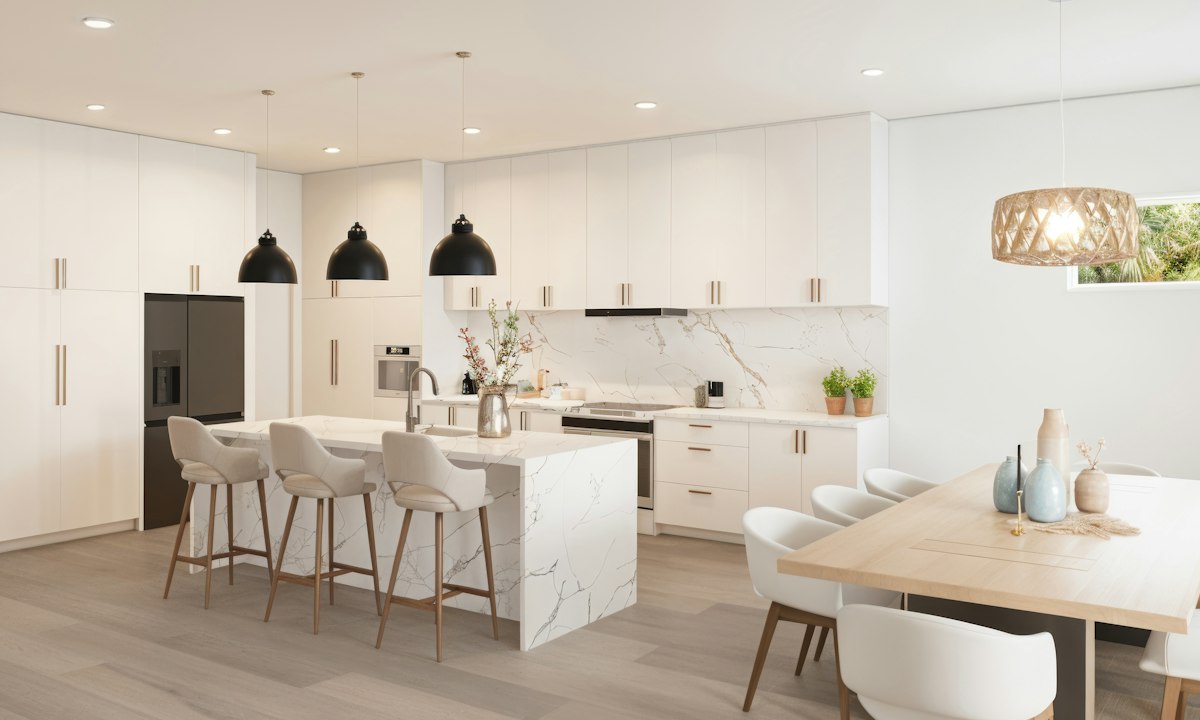
Interior Design for Kitchen Spaces: Layouts, Materials, and Modern Functionality
A successful kitchen renovation balances daily practical demands with architectural elegance. Homeowners often struggle to reconcile the desire...
Read more →
Designing a Luxury House Interior: Principles, Materials, and Spatial Mastery
True luxury inside a home is felt before it is seen. It reveals itself in the acoustic calm...
Read more →We will examine how to balance the need for focus with the necessity of collaboration, the physical impact of ergonomic choices, and the financial considerations of a modern fit-out. Whether you are scaling up a startup or refreshing a corporate headquarters, these principles ensure your investment yields measurable results. You will find that effective design is less about aesthetics and more about understanding human behavior and operational efficiency.
Key takeaways
- Prioritize Activity-Based Working: Create specific zones for deep focus, collaborative brainstorming, and social interaction rather than relying on a one-size-fits-all layout.
- Invest in Invisible Infrastructure: High-quality acoustics, smart lighting, and robust air filtration systems often have a higher impact on productivity than expensive furniture.
- Align Design with Culture: Your office should reflect your brand values and work style, facilitating natural movement and spontaneous communication.
- Focus on Flexibility: Use modular furniture and adaptable technology to ensure the space can evolve as your team grows or your work model changes.
The Shift Toward Activity-Based Working
The traditional sea of identical cubicles is dead. In its place, Activity-Based Working (ABW) has emerged as the gold standard for commercial office design. This philosophy recognizes that employees perform different tasks throughout the day, each requiring a different environment. A developer needs quiet for deep coding, while a sales team needs an energetic space for calls and strategy sessions.
Implementing ABW means moving away from assigned seating toward a variety of "settings." This might include library-style quiet zones where phone calls are prohibited, huddle rooms for quick stand-up meetings, and expansive communal lounges for cross-departmental mixing. By giving employees the agency to choose their environment, you empower them to manage their own productivity. This autonomy is a major driver of job satisfaction.
Designing for the Hybrid Reality
Since the rise of hybrid work, the office must offer something that the home office cannot. This usually boils down to high-tier collaboration tools and social connection. When designing for a hybrid team, your meeting rooms need to be "equitable." This means using 360-degree cameras and high-fidelity audio so that remote participants feel as present as those in the room. If the technology is clunky, the office becomes a source of frustration rather than a resource.
Ergonomics and the Physical Experience
Physical comfort is not a luxury; it is a baseline requirement for sustained performance. Poor ergonomics lead to fatigue, chronic pain, and increased absenteeism. When selecting furniture, the focus should be on adjustability. Sit-stand desks have become standard because they encourage movement, but they are only effective if the surrounding layout supports that movement.
Chair selection is another area where cutting corners backfires. A high-quality ergonomic chair supports the lumbar spine and allows for micro-movements throughout the day. Beyond furniture, consider the "thermal comfort" of the space. Temperature is one of the most common complaints in commercial settings. Zoning your HVAC system allows for localized control, preventing the classic scenario where one half of the office is freezing while the other is stifling.
The Role of Biophilic Design
Integrating natural elements into the workspace is more than just adding a few potted plants. Biophilic design involves maximizing natural light, using organic materials like wood and stone, and even incorporating water features or living walls. Studies consistently show that exposure to nature-inspired elements reduces stress levels and improves cognitive function. If your space lacks windows, look for lighting solutions that mimic circadian rhythms, shifting from cool blue tones in the morning to warmer hues in the late afternoon.
Acoustics: The Silent Productivity Killer
In many open-plan offices, noise is the primary barrier to work. The sound of a coffee grinder, a loud conversation across the room, or the hum of a server can derail concentration in seconds. Effective commercial office design addresses this through a "layered" acoustic strategy. This includes sound-absorbing ceiling clouds, acoustic wall panels, and heavy carpeting in high-traffic areas.
Beyond absorption, consider sound masking systems. These devices emit a low-level background noise, often described as white or pink noise, that makes speech unintelligible at a distance. This prevents private conversations from being overheard and reduces the distracting power of sudden noises. When planning your layout, place high-energy zones like the breakroom far away from deep-work zones to create a natural acoustic buffer.
Commercial Real Estate and Budget Considerations
The cost of a commercial office fit-out varies wildly based on location, building condition, and the level of finish. Generally, costs are categorized into Category A and Category B. Category A usually refers to the basic finishing of the interior space (flooring, basic ceilings, lighting), while Category B is the bespoke fit-out that includes your branding, furniture, specialized tech, and kitchen facilities.
When budgeting, it is wise to allocate a contingency fund of at least 10% to 15%. Unexpected structural issues or supply chain delays can quickly inflate costs. However, view these expenses through the lens of ROI. A well-designed office can reduce the need for more square footage by utilizing space more efficiently. Furthermore, a space that supports employee well-being can significantly lower recruitment costs by making your firm a more attractive place to work.
Sustainability as a Business Asset
Modern tenants and employees are increasingly concerned with the environmental footprint of their workplace. Using recycled materials, energy-efficient LED lighting, and low-VOC (Volatile Organic Compound) paints is not just good for the planet; it is good for business. Many green building certifications, such as LEED or WELL, can actually increase the resale or sublease value of a commercial space. These features also contribute to a healthier indoor environment, directly impacting the respiratory health and energy levels of your staff.
Zoning and Flow: Mapping the User Journey
Think of your office layout as a map of your company's workflows. How do people move from the entrance to their desks? Where do they naturally congregate for coffee? A successful design optimizes these paths to encourage serendipitous interactions. These are the unplanned conversations that often lead to the best ideas. By placing the kitchen or "town hall" space in a central location, you force different departments to cross paths.
Conversely, "dead zones" or awkward corners should be repurposed into phone booths or small storage areas. Every square foot of a commercial lease is expensive; leaving areas underutilized is a waste of capital. Use floor transitions, such as moving from carpet to polished concrete, to signal a change in the function of a space without the need for restrictive walls.
FAQ
How much does a typical commercial office fit-out cost per square foot?
Costs vary significantly by region and quality level. On average, a mid-range Category B fit-out can range from $60 to $150 per square foot. High-end finishes with custom millwork and advanced integrated technology can easily exceed $200 per square foot. It is important to get a detailed breakdown from your contractor to understand where the bulk of the budget is being spent.
Is the open-plan office officially dead?
No, but it has evolved. The completely open-plan office with no private spaces failed because it ignored the human need for privacy and focus. The modern version is a "hybrid" or "broken-plan" layout that maintains the feeling of openness while providing plenty of enclosed pods, meeting rooms, and quiet zones to balance the noise.
How long does a commercial office design and renovation project take?
A standard project can take anywhere from three to nine months. This includes the initial strategy and design phase (4-8 weeks), the permitting and procurement phase (4-12 weeks), and the actual construction (8-16 weeks). Larger projects or those requiring significant structural changes can take much longer, so planning should begin well in advance of your move-in date.
How can I make a small office feel larger through design?
To maximize a small footprint, use glass partitions instead of solid walls to maintain sightlines and allow light to penetrate deep into the space. Choose multi-functional furniture, such as storage units that double as seating. Keeping the color palette light and using mirrors in strategic locations can also create the illusion of more space.
What are the most important technology integrations for a modern office?
Seamless connectivity is the priority. This includes high-speed mesh Wi-Fi, integrated charging ports in furniture, and easy-to-use AV systems for video conferencing. Smart building sensors that track occupancy can also help you understand how your space is actually being used, allowing you to make data-driven adjustments to the layout over time.
Conclusion
Commercial office design is a strategic investment that pays dividends in employee engagement, operational efficiency, and brand strength. By moving away from rigid, outdated layouts and embracing a flexible, human-centric approach, you create an environment that supports the diverse ways modern teams work. Remember that the most successful spaces are those that prioritize the physical and psychological needs of the people inside them.
As you plan your next move or renovation, look beyond the surface aesthetics. Focus on acoustics, ergonomics, and the seamless integration of technology. A space that is adaptable and responsive to change will not only serve your team today but will remain a functional asset for years to come. The goal is to build a workspace that acts as a destination—a place where your team feels empowered to do their best work.